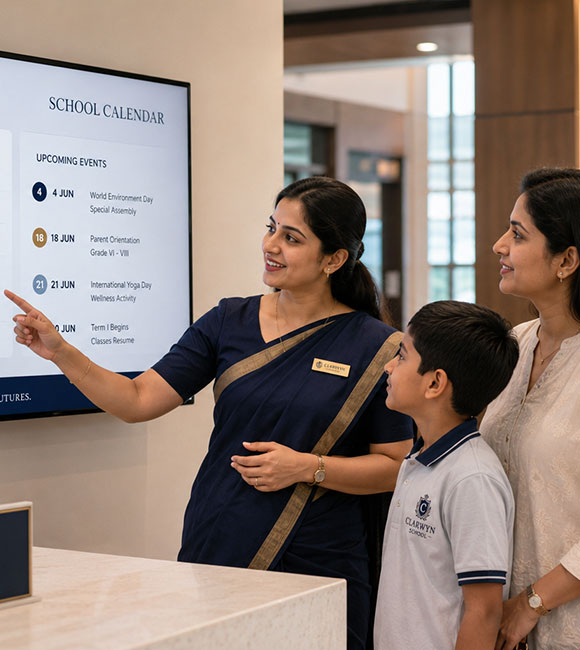
The Campus

Courage
Craftsmanship
Stewardship
CAMPUS LEARNING SYSTEM
A campus where every space has a learning purpose
Clarwyn’s campus is planned as a learning system: academic spaces, studios, performance venues, sports facilities, early-years zones and care systems work together to support Applied Inquiry, safety and smooth daily routines.
QUICK PROOF POINTS
- 2.2+ lakh sq. ft. covered learning area
- 25+ labs, studios and activity spaces
- 30+ sports and games
- Aqua 26
- Atheneum Library

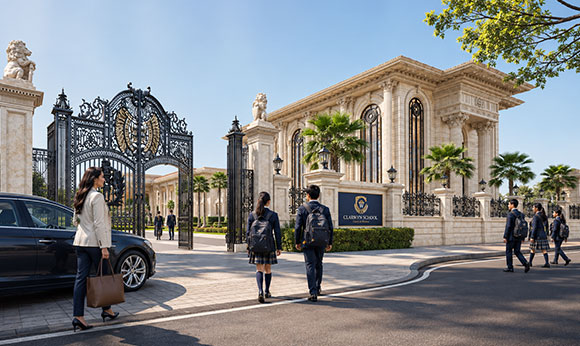
2.2+ lakh sq. ft. covered learning area

25+ labs, studios and activity spaces
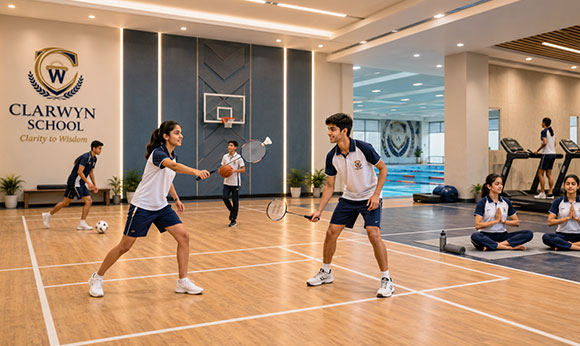
30+ sports and games
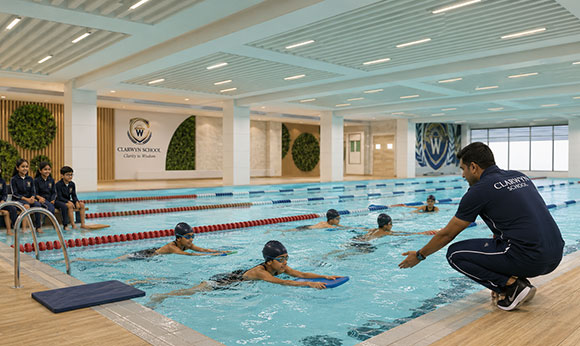
Aqua 26

Atheneum Library
Academic and inquiry spaces
The campus supports clear teaching, purposeful questioning and hands-on application.
Classrooms
Designed for visible goals, discussion, practice, display and student work.
Atheneum Library
A reading, research, collaboration and quiet-study centre for inquiry.
Science and subject labs
Spaces for observation, experiments, evidence, models and demonstration.
AI, robotics and innovation
Technology-rich spaces for coding, prototyping, data, design and explanation.
Expression and public work
Students need audiences and creative spaces to make learning visible.
Forum 208
Theatre and parent-orientation hall for workshops, presentations, screenings and small showcases.
The Great Hall
Large auditorium for assemblies, performances, events and examinations.
Arts and media spaces
Music, recording, visual arts, pottery, sculpture, digital art, craft and performance rooms.
Presentation culture
Debates, screenings, exhibitions and showcases help students speak and share with confidence.
Movement, early years and care
Campus life supports body, confidence, safety and readiness.
Early-years spaces
Thematic classrooms, School Play Town, Indoor Soft Play, Splash Pool, Sand Pit and Outdoor Play Park.
Sports and wellness
Aqua 26, indoor sports, outdoor games, courts, fields, strength, yoga, meditation and strategy games.
Care systems
Infirmary, dining, secure access, transport and student support systems.
Daily flow
The layout supports smooth movement between learning, play, care, performance and reflection.
The eight-question learning-space standard
A room becomes a meaningful learning facility only when the school can explain how it is used, supported and reviewed.
Purpose
What will learners understand, practise, create, perform or contribute here?
Access
Which ages use the space, how often and through which timetable or booking model?
Adults
Which trained adults teach, supervise and protect the experience?
Tools
Which equipment, materials, consumables and setup are required?
Outputs
What work, performance, skill or product should result?
Evidence
How will progress and quality become visible to learners, teachers and families?
Safety
Which age, supervision, procedure and emergency controls govern use?
Stewardship
How is the space reset, maintained and cared for as a shared learning resource?
What families should notice
- A meaningful timetable experience rather than a one-time tour
- Age-appropriate tools and independence
- Visible work linked to curriculum
- Spaces cared for as shared learning resources
- Clear boundaries where specialist readiness or supervision is required